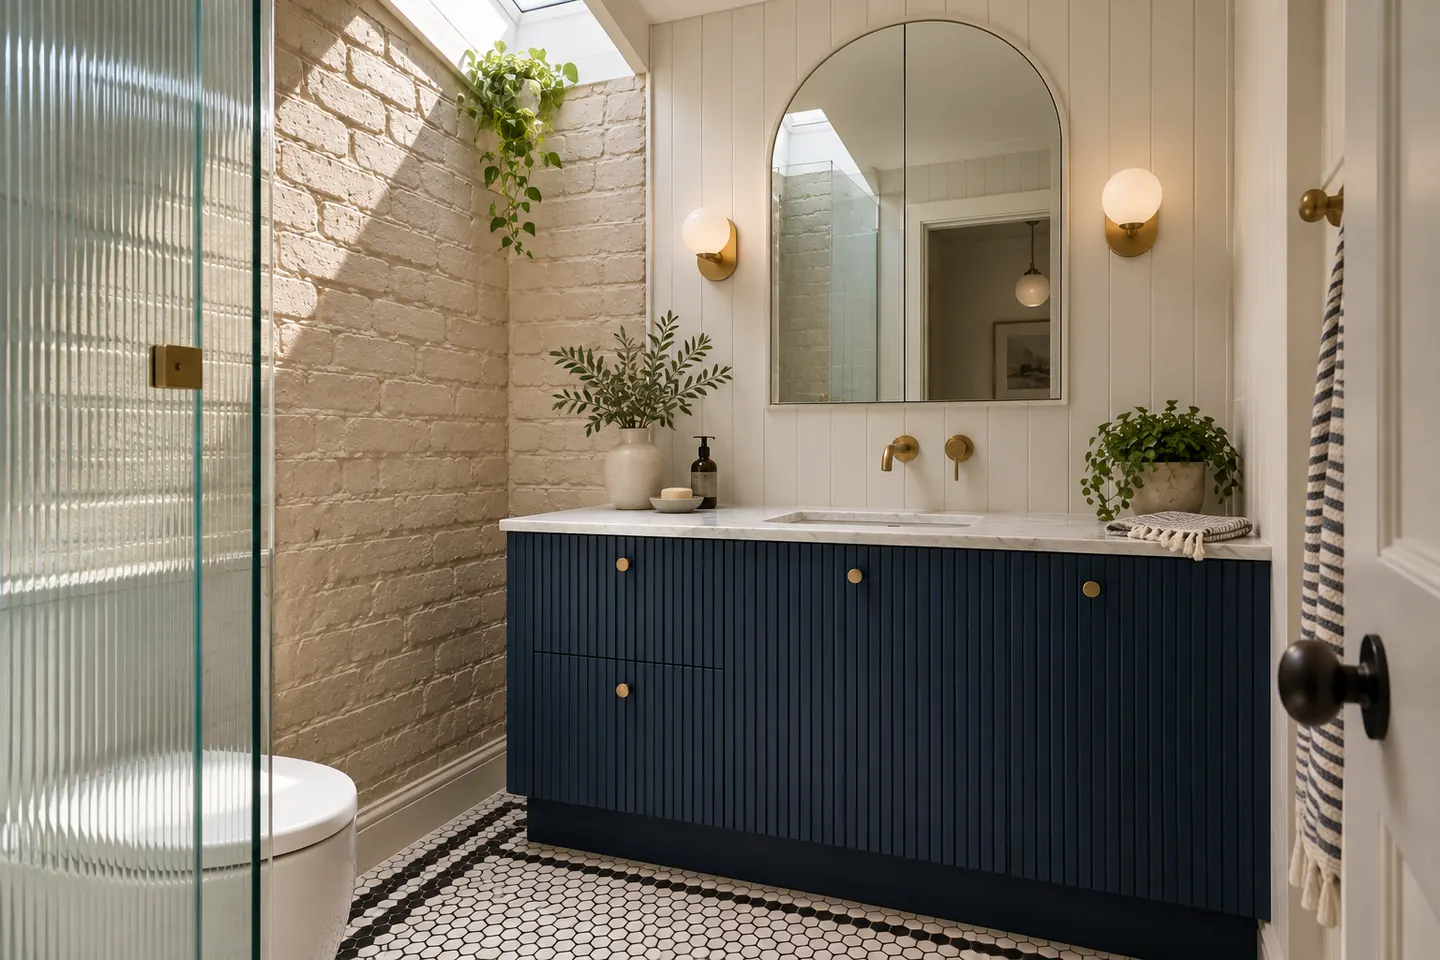
The terrace plan
Paddington's terraces were built mostly in the second half of the nineteenth century for workers and tradespeople, then rediscovered and restored from the 1960s onward. The typical layout is long and narrow: front rooms, a staircase, and a rear wing stepping down toward a small courtyard and, often, a rear lane.
Bathrooms arrived late. In many terraces the original outhouse in the yard was replaced by a bathroom in the rear wing, sometimes in a lean-to added in the twentieth century. Upstairs bathrooms are frequently later additions again.
Three common terrace bathroom locations
Ground-floor rear wing. The most common. Often on a concrete slab laid over the original ground, sometimes still on timber. Walls may be brick with rising damp at the base.
Upstairs in the rear wing. Above the kitchen or laundry, on timber joists. Any leak shows in the ceiling below. Drainage has to find its way down the back wall.
Upstairs in the main house. Carved from part of a rear bedroom. Usually the hardest to plumb, but the most convenient for daily life.
Heritage — what it does and does not affect
Paddington is split along Oxford Street: the north side is in Woollahra Council, the south side in the City of Sydney. Both manage heritage conservation controls across the suburb, and some terraces are individually listed.
Usually straightforward: internal bathroom work within an existing room, with no structural change and no alteration visible from a street or public place.
Can need approval: new or enlarged windows, vent outlets on visible walls, skylights, changes to the rear wing's form, and work on individually listed items.
We identify the likely approval path during design so it does not stall the job later. The relevant council or a certifier confirms it.
Technical realities of a terrace
Party walls. Shared with the neighbour on one or both sides. Chasing pipes into them, or fixing heavy items like wall-hung toilets, needs care and sometimes a conversation next door.
Long drainage runs. An upstairs bathroom's waste may travel the full height of the rear wall to reach the sewer connection in the yard or lane. Pipe routing is part of the design, including how external pipework looks from the lane.
Fragile ceilings. Lath-and-plaster or early plasterboard below an upstairs bathroom can crack from demolition vibration. Protection and propping reduce the risk.
Rising and penetrating damp. Ground-floor rear wings often show damp at the base of brick walls. That needs diagnosing and treating separately rather than being hidden behind new tile.
Asbestos in mid-century additions. Lean-tos and rear rooms built or re-lined before about 1990 are tested before demolition.
Access
Terraces with a rear lane are easier: materials and waste go through the back gate. Without a lane, everything travels through the front door, down the hall and through the house. Floors, stair treads and walls are protected along the route.
Skip bins on Paddington streets typically require council permits, and some narrow streets cannot take a skip at all. Waste may go out in a series of smaller loads.
Design that suits a terrace
Owners in Paddington usually want the bathroom to feel like it belongs to the house without pretending to be Victorian. Approaches that work:
- Classic proportions, modern performance. Traditional-profile tapware in unlacquered or brushed brass, a freestanding bath where space allows, a wall tile with a subtle handmade texture
- Contrast done carefully. A crisp contemporary bathroom inside a heritage shell, with a restrained palette and quality joinery
- Light from above. Where heritage controls permit, a skylight in the rear wing transforms a dark ground-floor bathroom
- Custom joinery. Terrace rooms rarely fit stock vanities — see vanities and joinery
Powder rooms and ensuites
Terraces commonly gain a powder room under the stairs or in part of the rear wing, and an ensuite off the main bedroom. Both are covered on the ensuites and powder rooms page.
Cost
As a 2026 guide: terrace bathrooms $45,000–$75,000, powder rooms $16,000–$24,000, new ensuites often $40,000 or more. See the cost bands.
Nearby
We also work in Bondi Junction, Kensington, Woollahra and Queens Park.
Renovation work is carried out in partnership with Coastal Renovation Group, a licensed NSW builder — licence and insurance details are provided on request.
Call 02 5121 7922 or send the terrace details.