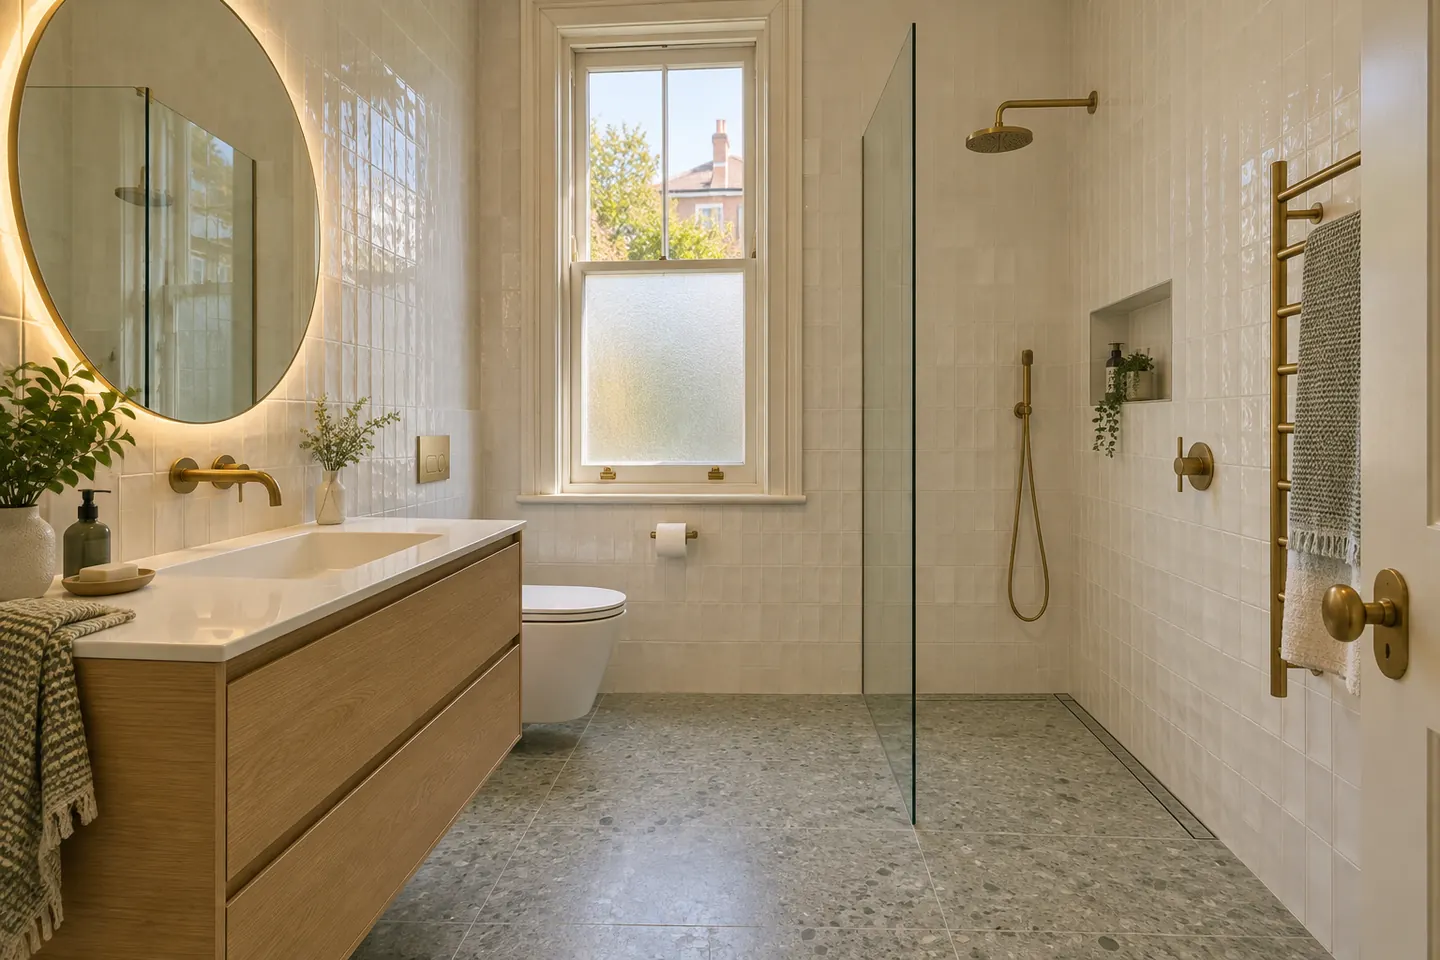
What a full renovation means in these buildings
Everything comes out: tiles, bedding, membrane, fittings, and usually the ceiling lining. Plumbing and electrical are roughed in fresh, falls are corrected, a new membrane goes down, then tiling, joinery and fit-off.
The sequence is standard. What changes east of the city is what sits under the tiles and who else has a say.
Three buildings, three different jobs
Interwar and post-war strata flats. Red-brick walk-ups from the 1920s through the 1960s make up a huge share of the housing in Coogee, Randwick, Bondi and Maroubra. Their bathrooms sit on a concrete slab, often with a thick mortar bed laid on top and waste pipes cast into it. Demolition is heavier and noisier than people expect, and it has to happen within the hours the building's by-laws allow.
Federation and interwar semis and bungalows. Common through Randwick, Kensington and Clovelly. Wet areas are frequently in a rear addition from the 1950s to 1970s — the most likely place for fibre cement sheeting — sometimes on timber joists that have taken water for decades.
Victorian terraces. Paddington's rear wings put the bathroom at the back of a long, narrow plan, sometimes upstairs above the kitchen. Drainage runs a long way to reach the sewer, and ceilings below are fragile.
We treat each as a different brief because each fails in a different way.
Designing for a small footprint
Before a single product is chosen, the room is drawn at scale with every clearance marked. That drawing answers the questions that decide whether a compact bathroom feels generous or cramped:
- Does the door swing clear the toilet, or should it become a cavity slider?
- Is there enough width for a 900 mm shower, or does a 1,000 mm fixed panel with no door work better?
- Can the toilet go wall-hung — is there stud depth for an in-wall cistern, or will we fur out the wall?
- Where does a niche fit without landing in a party wall or an external brick skin?
- How deep can the vanity be before it blocks the path to the shower?
Getting those answers on paper is cheaper than discovering them with a jackhammer running.
The finishes that suit the east
High-end in a salt-air suburb means choosing materials that stay beautiful rather than merely starting that way.
Tapware and accessories in finishes rated for coastal conditions — quality PVD coatings, solid brass bodies, or marine-grade 316 stainless for anything exposed. Budget chrome near the beach pits within a few years.
Ventilation ducted outside. An exhaust fan that dumps humid air into a roof cavity is a mould problem waiting to happen, and in a coastal apartment it arrives quickly. Where the building allows, we duct to the exterior and size the fan for the room.
Vanity tops in porcelain slab, natural stone, solid surface or timber. Engineered stone has been banned in Australia since 1 July 2024, so any quote still offering it deserves a question.
Underfloor heating and heated towel rails — a modest spend that transforms a bathroom in a south-facing flat that never sees winter sun.
Strata approval
In a strata scheme the membrane, slab and often the pipes in the wall are usually common property. Renovating over them generally needs the owners corporation's approval at a general meeting, and many buildings also want a by-law recording who maintains the new waterproofing.
We assemble what a committee needs in one pack: a written scope, the waterproofing method, insurance details, working hours, how the lift or stairwell will be protected and where waste goes. A complete pack is the fastest route through a meeting. The renovation process page shows where approval sits in the timeline.
What goes wrong most often
Falls on an old slab. Built-up mortar beds were rarely laid with consistent fall. If the new floor is to run level into the shower, the screed has to be set out carefully and the membrane detailed to match. This is the single most important technical stage in a flat.
Water hammer and tired supply lines. Old galvanised or copper pipes in shared risers can be fragile. The plumber assesses them at rough-in, and any work beyond your isolation valve goes through the strata manager.
Ceilings below. In terraces and two-storey semis, heavy demolition upstairs can crack plaster downstairs. We protect and prop where needed and point out existing cracks before starting.
What your quote should list
- Fittings, tapware and accessories named by brand and model
- The tile allowance per square metre and whether we or you supply
- Asbestos testing as a line item for any pre-1990 building
- Waterproofing method, membrane product and certificate
- Strata requirements — protection, hours, waste removal route
- Exhaust ducting destination
- Making good to adjoining rooms and ceilings
- How a variation would be priced if hidden damage appears
Who does the work
Renovation work is carried out in partnership with Coastal Renovation Group, a licensed NSW builder. Plumbing, electrical and asbestos removal go to separately licensed trades. Licence and insurance details are provided on request, and we encourage you to verify them on the public register.
See the cost bands, or if your room is under five square metres, the small bathroom page goes deeper on layout. Call 02 5121 7922 or send the room details.