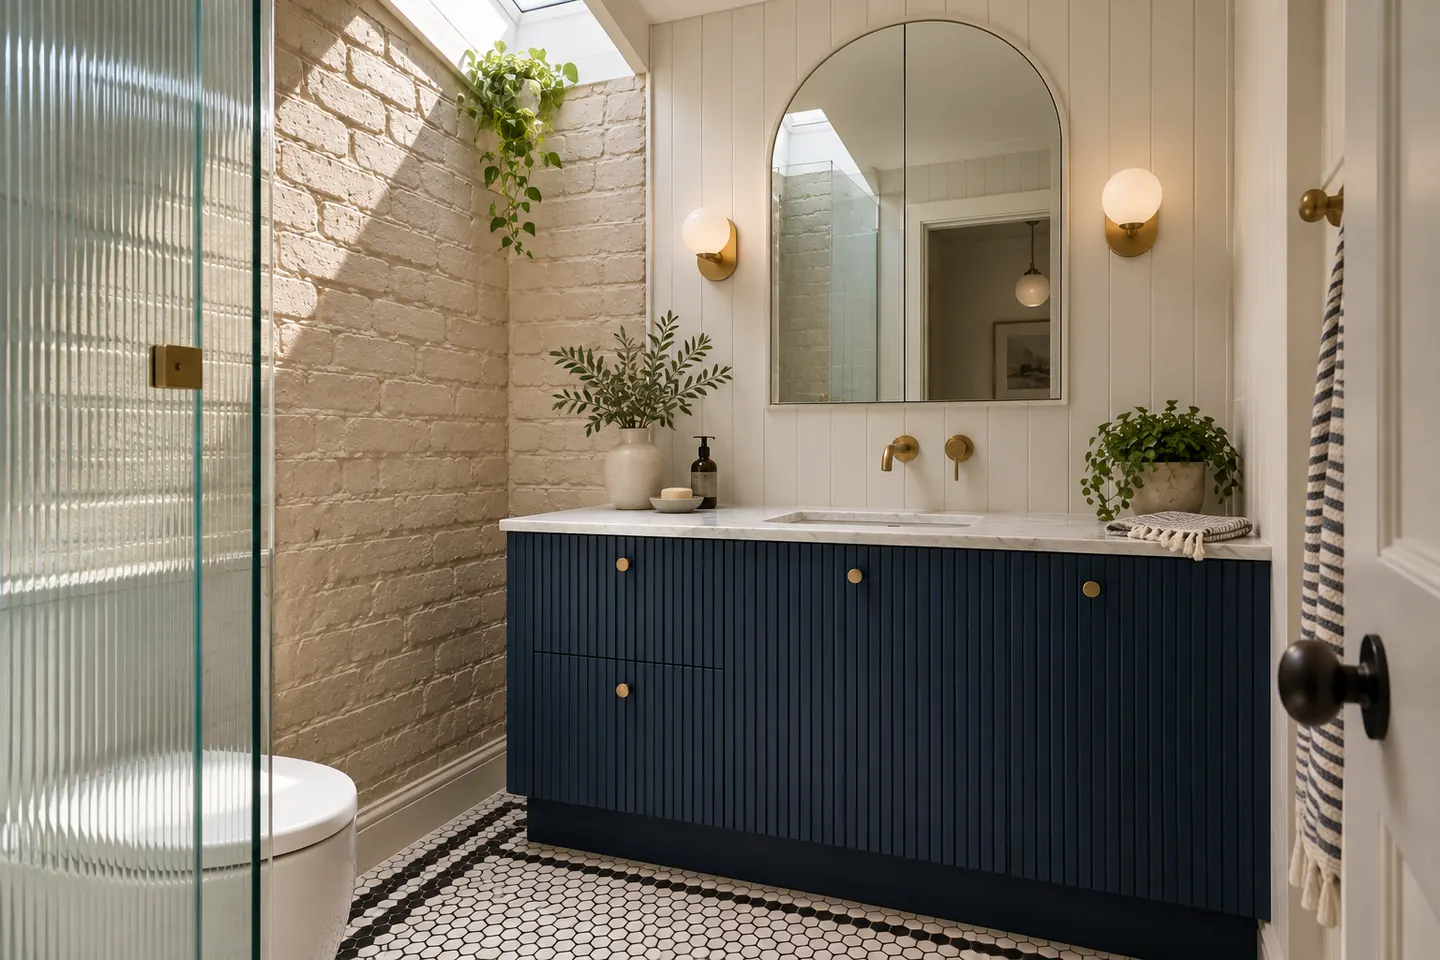
Joinery does the heavy lifting in small rooms
Once a compact bathroom has a hobless shower and a single floor tile, the next biggest decision is where things live. Shampoo, spare towels, toilet rolls, medication, hair tools — all of it needs a home, and none of it should be on the benchtop.
Good joinery answers that without taking floor.
Vanities
Wall-hung, with drawers
A floating vanity shows floor underneath, which makes the room feel larger. Drawers are more useful than doors: you see everything from above rather than crouching into a dark cupboard.
The waste trap is the design challenge. A U-shaped top drawer that wraps around the trap, or a trap relocated into the wall with a slim bottle trap, keeps the full width usable.
Sized to the room, not the catalogue
Stock vanities come in 600, 750, 900 and 1,200 mm widths. A bathroom in a 1930s flat might have 830 mm between the wall and the shower. A custom vanity fills that exactly, with no filler panels or awkward gaps that collect dust.
Depth matters as much as width. Where a 460 mm vanity would block the path to the shower, a 350 mm unit with a semi-recessed basin keeps the room navigable.
Basins
- Semi-recessed: sits partly into the top, extending past the cabinet front — useful on shallow vanities
- Undermount: a clean, easy-to-wipe edge on stone or porcelain tops
- Integrated: basin and top in one piece, no joint to clean
- Above-counter: sculptural, but adds height and splash; best in powder rooms
Tops after the engineered stone ban
Engineered stone has been banned in Australia since 1 July 2024. Current options:
- Porcelain slab — thin, hard-wearing, and available in marble and concrete looks
- Natural stone — marble, granite, travertine; beautiful but needs sealing and gentle cleaning
- Solid surface — seamless, can be repaired, integrates basins neatly
- Compact laminate — very durable, thin profile, good for shallow vanities
- Timber — warm, needs a marine-grade finish and diligent care near water
Storage above the vanity
A recessed shaving cabinet is the single most effective storage piece in a compact bathroom. Set into a framed wall, it gives shelves behind the mirror without projecting into the room.
On a solid brick wall, we build a shallow stud lining — often 90 to 150 mm — that creates room for the cabinet, the in-wall cistern, and concealed tapware at once. The room loses a little width on one wall and gains a lot of usable storage.
Lighting can be integrated into the cabinet — a strip at the base washing the benchtop, or demisting and backlighting on the mirror face.
Storage elsewhere
- Tiled niches in the shower, sized to full tile dimensions
- A shelf over the in-wall cistern, formed by the false wall that houses it
- Tall, shallow cabinets — 200 to 250 mm deep — beside the vanity or behind the door
- Towel storage in a narrow open shelf or above-toilet cabinet, rather than a wall of hooks
Materials that cope with humidity
Bathrooms near the coast stay damp longer, and poorly ventilated joinery swells. We specify:
- Moisture-resistant carcasses with every edge sealed
- Two-pack polyurethane, laminate or thermolaminate fronts suited to wet areas
- Hinges and runners rated for bathrooms, in finishes that resist corrosion
- Clearance at the floor and ceiling so air circulates
Solid timber and veneer are possible, but they need a good extraction fan and regular care.
Heritage and character homes
In a Paddington terrace or an art deco flat, joinery is an opportunity to respond to the building: a fluted front, a curved edge that echoes a deco doorway, a painted timber panel. Details like these read as considered rather than themed when kept restrained.
Timing
Custom joinery is measured after the walls are sheeted and before tiling is complete, then made while tiling proceeds. Lead times vary; allowing for them in the program prevents a finished bathroom sitting without a vanity. See how a renovation runs.
Cost
As a 2026 guide, a quality custom wall-hung vanity with a porcelain or solid surface top typically adds $3,500 to $9,000 over a basic stock unit, depending on size, materials and hardware. Recessed cabinets and false walls add framing and lining costs. The cost bands include typical joinery allowances.
Renovation work is carried out in partnership with Coastal Renovation Group, a licensed NSW builder — licence and insurance details are provided on request.
Call 02 5121 7922 or send the room details.