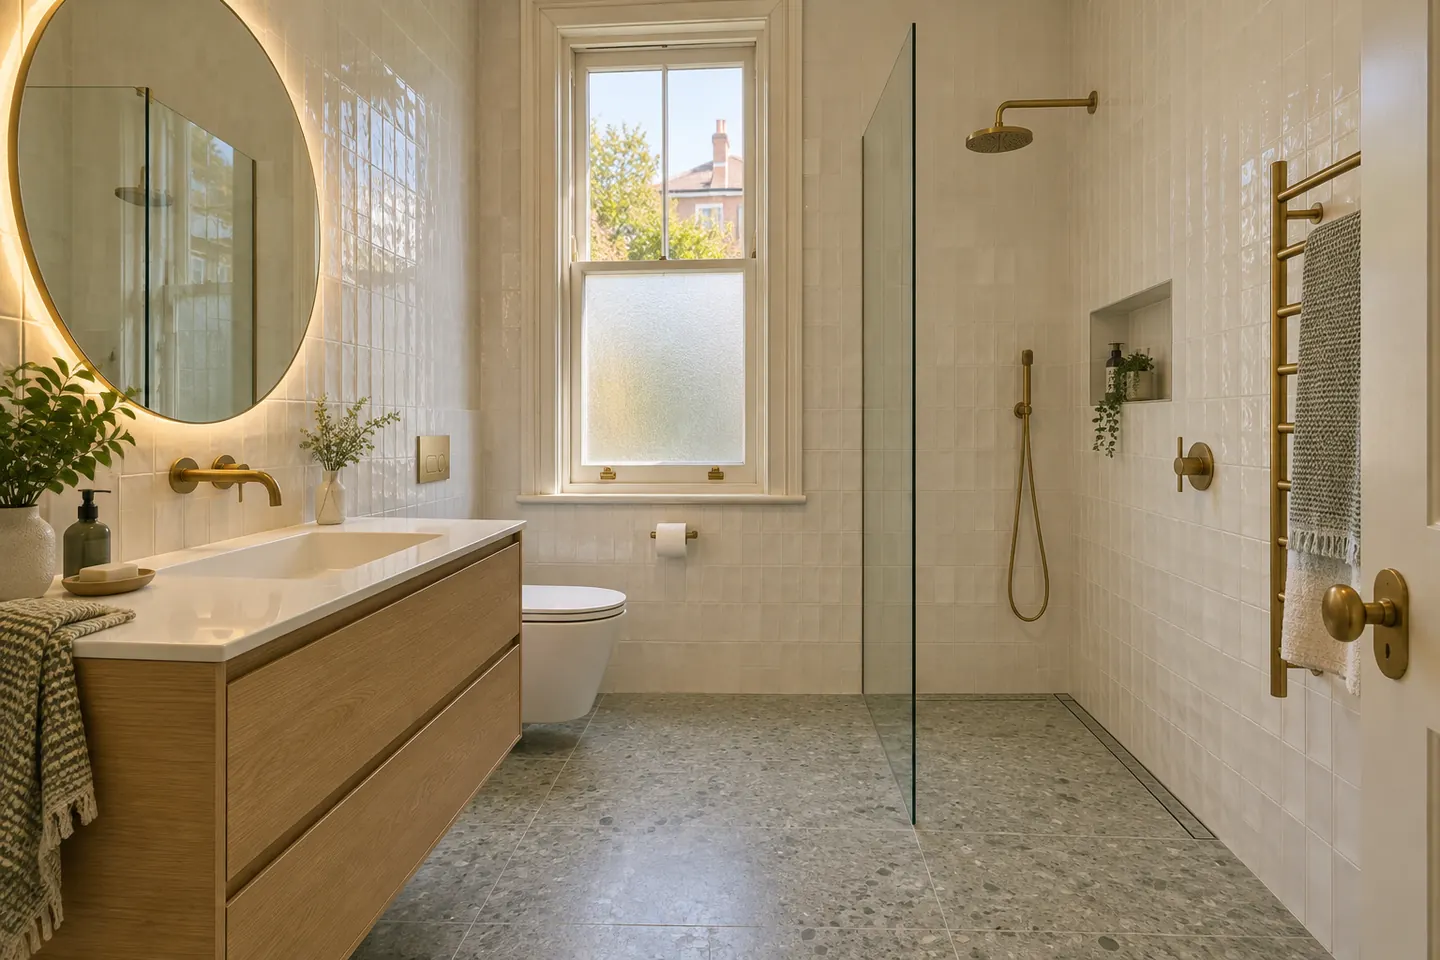
A suburb of layers
Randwick is one of Sydney's oldest suburbs, and its housing shows every era since. Around the Spot and the Junction you find Victorian and Federation houses, many now divided or extended. Through the side streets run Federation and interwar semis. Between them sit hundreds of red-brick walk-up flats from the 1920s to the 1960s, plus later blocks close to the hospital and university precinct.
Each type presents a different bathroom.
Federation houses and semis
The original houses were built without indoor bathrooms as we know them. The wet area was added later, usually at the rear, and often in a skillion or lean-to addition from the 1950s to the 1970s.
Typical findings when those rooms come apart:
- Fibre cement wall and ceiling sheeting, which in rooms of that age needs testing for asbestos before anyone cuts it
- Timber floors on joists that have absorbed slow leaks from a shower with little or no membrane
- Galvanised supply pipes with reduced flow, sometimes still feeding the original laundry tub next door
- Low ceilings under the addition's roof, with nowhere for an exhaust fan to go except up through it
The upside is flexibility. On a timber floor, drainage can often be re-routed underneath, which opens up layout options a flat does not have. Swapping the shower and bath, or reclaiming the old laundry to create a bigger bathroom with a European laundry elsewhere, is often practical.
Randwick strata flats
The interwar and post-war walk-ups have their own playbook. Bathrooms sit on a concrete slab with a heavy mortar bed on top. A bath with a shower over it is the standard arrangement. Some buildings have been partially refurbished over the years, which can mean an extra layer of tile on the original.
Here the brief is usually compact luxury: a hobless shower, a wall-hung vanity and toilet, full-height tile, and ventilation that actually clears steam. The small bathroom page goes through the method.
The approval step matters. Most Randwick blocks are managed by strata agents who expect a full pack — scope, waterproofing method, insurance, working hours and protection — before a meeting will consider the work.
Heritage conservation areas
Randwick City Council manages several heritage conservation areas across the suburb. For a bathroom, that rarely affects what happens inside. It can affect:
- A new or enlarged window facing the street
- An exhaust vent on a visible wall
- A skylight on a visible roof plane
If your bathroom is in an individually listed heritage item, controls are stricter. We identify the likely path early so it does not surprise anyone mid-design; council or a certifier confirms it.
The Randwick site realities
Parking and deliveries. Streets near the Junction and the hospital are tight and time-limited. We plan deliveries and waste collection to suit, and allow for any permits needed.
Sloping blocks. Many Randwick streets fall steeply toward Coogee. Rear bathrooms can sit a level below the street, making material handling slower.
Neighbours close by. In semis, the party wall is shared. Noisy demolition is programmed and communicated.
Finishes that suit Randwick homes
In Federation semis, owners often want the bathroom to sit comfortably with the house — a white or soft-coloured wall tile, a patterned or encaustic-look floor, a traditional-profile basin mixer — with modern performance underneath. In the flats, a calmer contemporary palette usually works better: large-format porcelain, timber-look joinery, a brushed brass or matt tapware finish rated for coastal air.
Engineered stone has been banned in Australia since 1 July 2024, so vanity tops are porcelain slab, natural stone, solid surface or timber.
What it costs in Randwick
As a 2026 guide: a strata flat bathroom $28,000–$45,000, a house or semi bathroom $32,000–$55,000, an ensuite $22,000–$38,000. The cost page explains what moves each figure.
Nearby
We also work in Coogee, Kensington, Maroubra, Clovelly and Kingsford.
Renovation work is carried out in partnership with Coastal Renovation Group, a licensed NSW builder — licence and insurance details are provided on request.
Call 02 5121 7922 or send the room details.