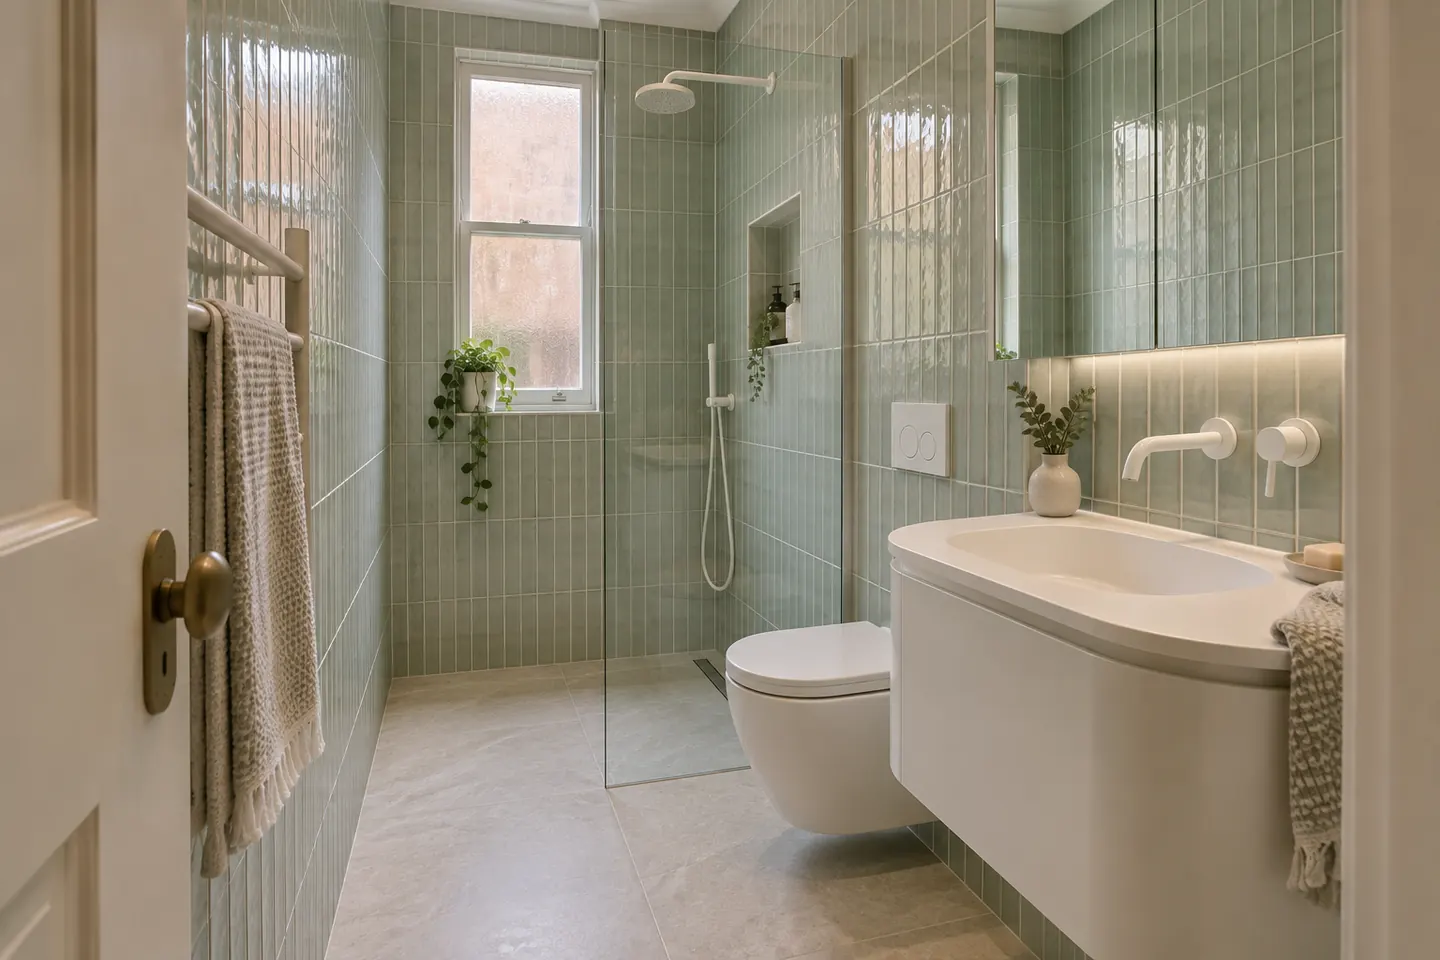
Small is the norm here, not the exception
In a Maroubra walk-up or a Bondi art deco flat, a bathroom of 1.6 by 2.2 metres is ordinary. Many were designed around a bath, a pedestal basin and a toilet with a cistern on the wall, and a shower was added later over the bath with a curtain rail.
Renovating that room well is a precision exercise. You are working in increments of fifty millimetres, and every decision takes space from somewhere else.
Six moves that give back space
1. Lose the hob. A shower hob or a raised shower base cuts the floor into two zones. Setting the shower floor level with the rest and falling everything to a linear or tile-insert drain makes the room read as one. On a concrete slab this means re-screeding the whole floor to the correct fall — it is the most important change in a small room and the one most likely to be skipped on a cheap quote.
2. Fixed glass, no door. A hinged shower door needs swing room. A single frameless fixed panel, set back far enough to contain splash, removes the door and its frame entirely.
3. Float the vanity. A wall-hung vanity lets the floor tile run underneath to the wall. Drawers rather than doors mean you can use the unit without stepping back.
4. Hide the cistern. An in-wall cistern with a wall-hung pan recovers the depth of a close-coupled cistern and makes cleaning the floor far easier.
5. Recess everything possible. Shaving cabinets, niches and toilet-roll holders set into the wall line rather than projecting from it. On solid brick, a thin furred lining creates depth without chasing masonry. See vanities and joinery.
6. Swap the door. A standard hinged door into a small bathroom sweeps a quarter-circle of floor you can never use. A cavity slider, where the wall allows, or an outward-opening door gives it back.
Tile choices that help
Colour is less important than consistency. One floor tile that runs into the shower and up one feature wall, grouted close to its own colour, removes visual breaks.
Large-format porcelain — 600 by 1,200 mm or bigger — works well on walls with few interruptions. For floors in a shower, a smaller tile makes it easier to form falls to the drain without lipping.
Handmade and glazed wall tiles suit art deco and interwar flats beautifully, but they vary in thickness and need a tiler who sets out carefully. The tiling page covers this in more detail.
Light and mirrors
A mirror that runs the full width of the vanity wall does more for a narrow bathroom than any tile choice. Backlit or with lighting either side, it also solves the shadow cast by a single ceiling light.
If the room has a window, keep it. Frosted film or a restrained sheer beats blocking it in. If it has no window, the exhaust becomes critical: a correctly sized fan ducted to outside, run on a timer so it clears humidity after the shower is off.
When the compromise is the bath
In a one-bathroom flat, removing the bath is a genuine trade-off. Families with young children often want to keep one; buyers in some price brackets expect one. We will lay out both options on the drawing so you can see what each costs in floor space before deciding.
If the bath stays, a shower-bath with a fixed glass panel, a tiled bath hob with a well-detailed membrane upstand, and a hand shower on a rail gives you both uses without the curtain.
Strata and small bathrooms
Most compact bathrooms in the east are in strata buildings, which means the approval step applies even though the room is tiny. The good news is that a small room is quick to document. The process page shows how approval, asbestos testing and the build fit together.
What stays fixed, and what can move
In a flat, the toilet waste and the floor waste usually connect into a riser shared with the units above and below. Moving them is possible in some buildings but involves coring through the slab, which is common property. The practical design rule is to keep the toilet roughly where it is and gain space everywhere else.
In a house on timber floors there is far more freedom, and swapping the shower and bath positions can be straightforward.
Price
Small rooms cost more per square metre than large ones. Demolition, waterproofing, plumbing and electrical rough-in, and site protection are close to fixed. As a 2026 guide, allow $26,000 to $40,000 for a compact flat bathroom renovated properly, more for walk-up access or heavy concrete demolition. The cost page breaks this down.
Renovation work is carried out in partnership with Coastal Renovation Group, a licensed NSW builder — licence and insurance details are provided on request.
Call 02 5121 7922 or send us the room measurements.